
Listing Courtesy of: MLS PIN / Listed By: Laura Baliestiero, Coldwell Banker Realty
122 Russell Street Carlisle, MA 01741
Active (1 Days)
$1,595,000 (USD)
OPEN HOUSE TIMES
-
OPENSat, Jul 181:30 pm - 3:30 pm
-
OPENSun, Jul 1911:00 am - 1:00 pm
Description
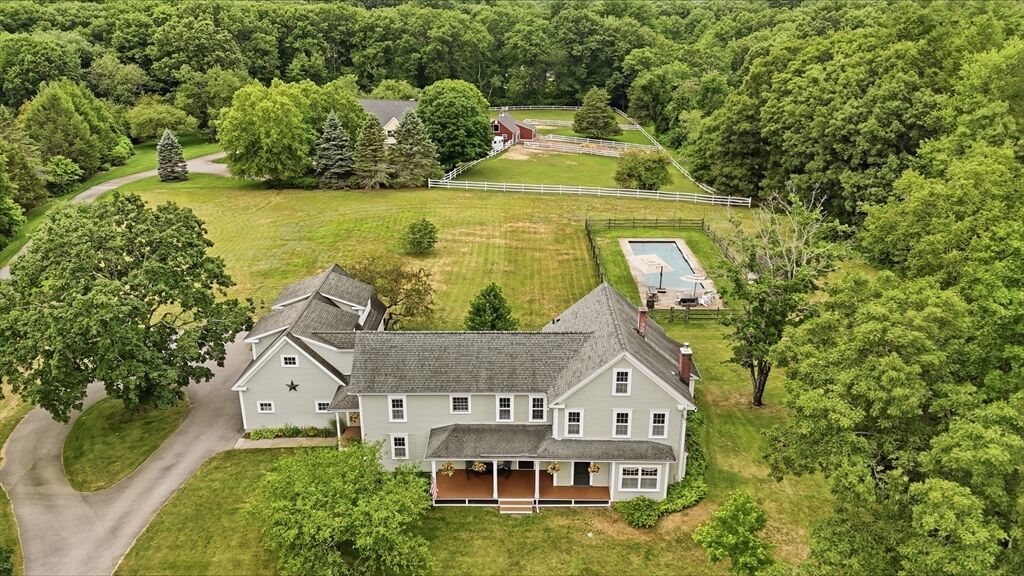
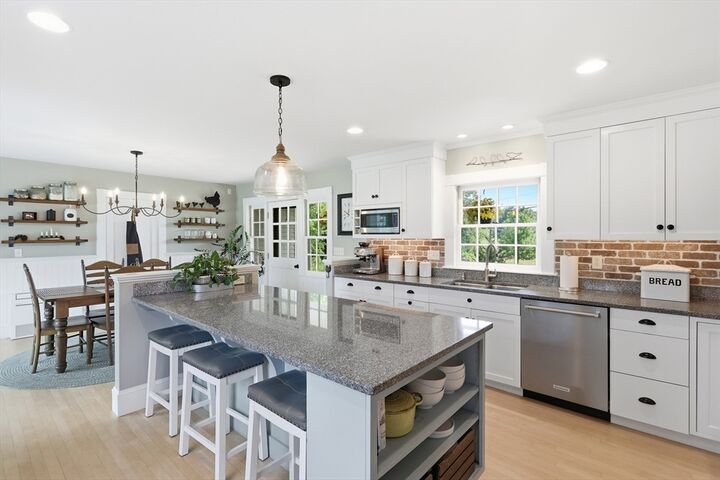
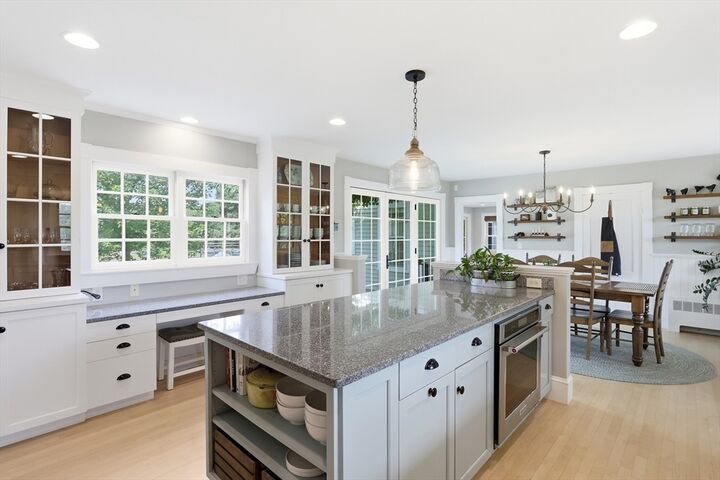
A once-in-a-lifetime opportunity to own an exquisitely renovated and expanded c.1880 antique farmhouse where timeless New England charm blends seamlessly with today's finest amenities. Beautifully sited on 2 breathtaking meadow-like acres with spectacular pastoral views, this extraordinary home is filled with natural sunlight and captures breathtaking sunrise and sunset views. The dream kitchen boasts custom white cabinetry, top-of-the-line appliances, and exceptional craftsmanship. Designer baths with radiant heated floors, gleaming hardwood floors, two staircases, and remarkable period character create a home that is warm and inviting. Enjoy a beautiful screened porch, classic farmer's porch, fabulous gardens, an inground pool, bonus room, and attached 3-car garage. Every detail has been thoughtfully curated, creating impeccable designer condition inside and out. Ideally located on the Concord line, this rare legacy property would be nearly impossible to duplicate.
MLS #:
73550346
73550346
Taxes
$17,717(2026)
$17,717(2026)
Lot Size
2 acres
2 acres
Type
Single-Family Home
Single-Family Home
Year Built
1880
1880
Style
Farmhouse
Farmhouse
County
Middlesex County
Middlesex County
Listed By
Laura Baliestiero, Coldwell Banker Realty
Source
MLS PIN
Last checked Jul 16 2026 at 9:33 PM GMT+0000
MLS PIN
Last checked Jul 16 2026 at 9:33 PM GMT+0000
Bathroom Details
Interior Features
- Range
- Refrigerator
- Dishwasher
- Microwave
- Water Treatment
- Laundry: Washer Hookup
- Gas Water Heater
- Oven
- Game Room
- Recessed Lighting
- Ceiling Fan(s)
- Study
Kitchen
- Flooring - Hardwood
- Countertops - Stone/Granite/Solid
- Cabinets - Upgraded
- Kitchen Island
- Recessed Lighting
- Stainless Steel Appliances
- Lighting - Overhead
- Open Floorplan
Lot Information
- Level
- Cleared
Property Features
- Fireplace: 2
- Fireplace: Living Room
- Foundation: Concrete Perimeter
Heating and Cooling
- Radiant
- Natural Gas
- Baseboard
- Fireplace(s)
- Central Air
Basement Information
- Unfinished
Pool Information
- In Ground
Flooring
- Tile
- Hardwood
- Flooring - Hardwood
- Flooring - Wall to Wall Carpet
- Flooring - Stone/Ceramic Tile
Exterior Features
- Roof: Shingle
Utility Information
- Utilities: Water: Private, For Gas Range, Washer Hookup
- Sewer: Private Sewer
School Information
- Elementary School: Carlsile School
- Middle School: Carlsile School
- High School: Cchs
Garage
- Attached Garage
Parking
- Off Street
- Attached
- Total: 9
Living Area
- 3,894 sqft
Location
Estimated Monthly Mortgage Payment
*Based on Fixed Interest Rate withe a 30 year term, principal and interest only
Listing price
Down payment
%
Interest rate
%Mortgage calculator estimates are provided by Coldwell Banker Real Estate LLC and are intended for information use only. Your payments may be higher or lower and all loans are subject to credit approval.
Disclaimer: The property listing data and information, or the Images, set forth herein wereprovided to MLS Property Information Network, Inc. from third party sources, including sellers, lessors, landlords and public records, and were compiled by MLS Property Information Network, Inc. The property listing data and information, and the Images, are for the personal, non commercial use of consumers having a good faith interest in purchasing, leasing or renting listed properties of the type displayed to them and may not be used for any purpose other than to identify prospective properties which such consumers may have a good faith interest in purchasing, leasing or renting. MLS Property Information Network, Inc. and its subscribers disclaim any and all representations and warranties as to the accuracy of the property listing data and information, or as to the accuracy of any of the Images, set forth herein. © 2026 MLS Property Information Network, Inc.. 7/16/26 14:33
